A china expandable folding container house is a modern prefabricated building system designed for rapid deployment and maximum space utilization. Unlike traditional shipping container conversions, these units utilize a folding mechanism that allows a compact transport size to expand into a full-scale living or working environment in a matter of minutes.
In the current global construction landscape, the demand for flexible, low-cost, and rapid housing solutions has surged. Whether addressing emergency relief, temporary site offices, or affordable urban housing, the industry struggles with high labor costs and slow assembly times. Prefabricated folding structures address these pain points by integrating structural integrity with extreme portability.
This technical analysis explores the operational advantages, structural specifications, and procurement considerations for expandable folding houses. Readers will gain a comprehensive understanding of how these units optimize supply chains and provide a scalable alternative to traditional modular construction.

1Structural Mechanics of Folding Units

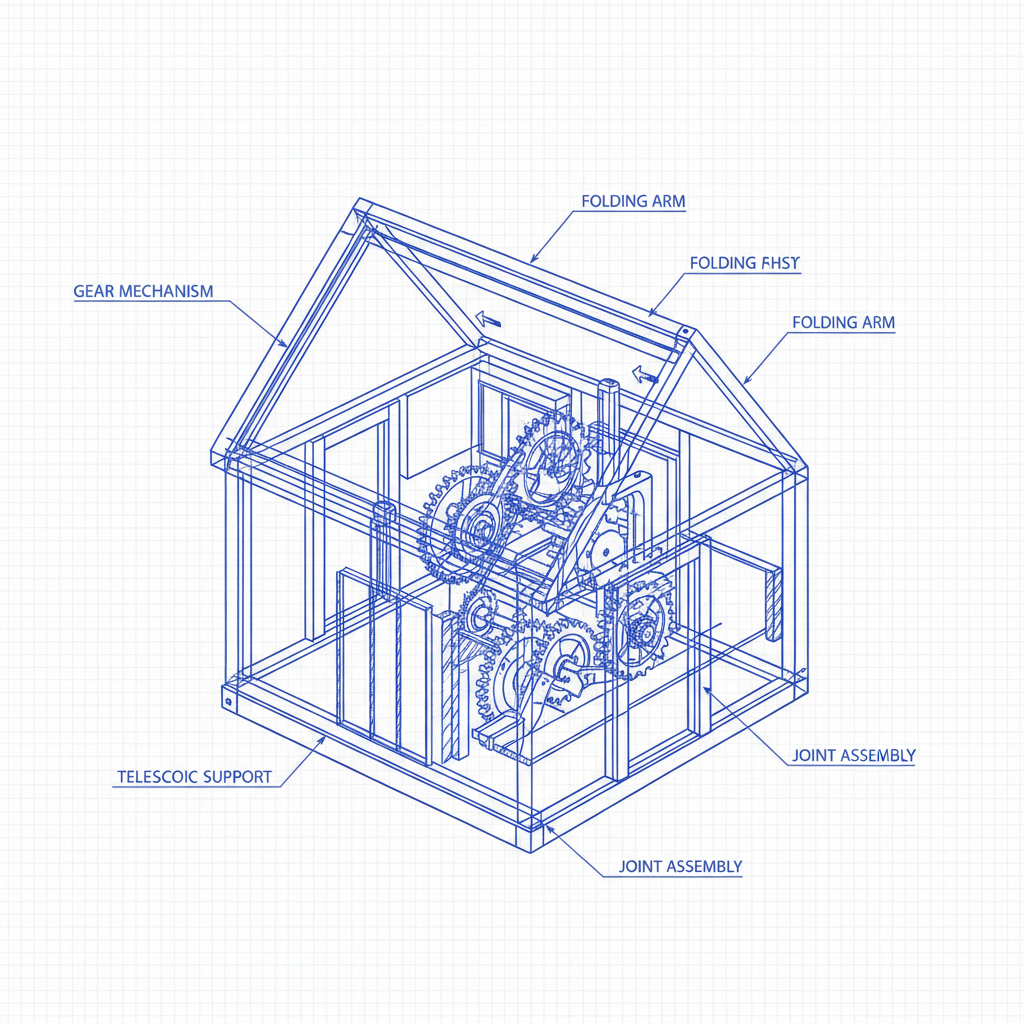
The engineering core of a china expandable folding container house lies in its articulated steel frame and high-tensile folding hinges. These components allow the walls and roof to fold inward against the base, reducing the total volume for transport while maintaining the strength required to support structural loads once expanded and locked into place.
Most units employ galvanized steel frames to prevent corrosion, especially for units deployed in coastal or humid environments. The integration of sandwich panels (often EPS or rock wool) provides necessary thermal insulation, ensuring the interior remains habitable across various climates without excessive energy consumption.
From a manufacturing perspective, these houses are produced using precision CNC cutting and robotic welding, which ensures that the folding tolerances are tight enough to avoid gaps in the weather sealing during the expansion process.
2Core Advantages in Rapid Deployment
The primary value proposition of these units is the drastic reduction in on-site assembly time. Traditional modular homes require cranes and extensive crews for positioning; in contrast, an expandable folding house can be unfolded by a small team using basic tools, reducing labor costs by over 60% in most deployment scenarios.
Logistically, the folding nature allows for high-density shipping. Multiple units can be stacked in a single 40HQ container, which directly lowers the carbon footprint and the cost per unit for international procurement. This makes them an ideal choice for large-scale projects in remote areas.
Furthermore, the internal layouts are often pre-fitted with electrical wiring and plumbing, meaning that once the house is expanded, it only requires connection to local utilities to become fully operational, facilitating near-instantaneous occupancy.
3Practical Application Scenarios
Expandable folding houses are versatile tools for various sectors. In the construction industry, they serve as high-quality site offices and worker dormitories, providing a sanitary and secure environment that can be relocated as the project progresses. Their mobility ensures that infrastructure follows the work.
In humanitarian aid and emergency response, these units are indispensable. Following natural disasters, the ability to provide rapid, weather-proof shelter is critical. The folding design allows for the fast delivery of hundreds of units to a disaster zone via standard logistics channels.
Additionally, the growing trend of "tiny homes" and off-grid living has adopted these structures for eco-tourism and remote cabins. Their minimal site impact and rapid installation make them compatible with strict environmental regulations in protected forest or mountain areas.
4Operational Performance Metrics
Evaluating the efficiency of a china expandable folding container house requires looking at the ratio of transport volume to usable living space. A standard 40ft unit, when folded, occupies a fraction of its expanded footprint, enabling a massive increase in shipping efficiency.
Performance metrics typically focus on the "Deployment Time vs. Unit Size" curve. While larger units provide more utility, they require more precise handling. However, the automation of the folding hinges ensures that even the largest models can be deployed in under an hour.
china expandable folding container house Performance Metrics
As shown in the performance comparison, the folding system outperforms traditional modular options in terms of logistics cost and setup labor. The reduction in material waste during assembly further contributes to the overall ROI for procurement managers.
5Procurement and Selection Criteria
When selecting an expandable unit, buyers must prioritize the grade of steel and the quality of the seals. Since the house relies on folding joints, any failure in the weather stripping can lead to leaks. Procurement teams should request certification for wind resistance and seismic stability.
The choice between a 20ft and 40ft unit depends on the intended use. For single-person offices or guard posts, 20ft units are sufficient. For residential purposes or multi-person offices, the 40ft expandable folding house provides the necessary room for partitioning into separate bedrooms or meeting areas.
Evaluating the supplier's supply chain capability is also key. Companies like Hebei Yanchun Qianjian Technology Co., Ltd. leverage integrated platform operations to ensure that the transition from manufacturing to international delivery is seamless and cost-effective.
6Innovation and Future Trends
The next generation of expandable houses is moving toward "smart integration." We are seeing the incorporation of solar arrays on the roof and integrated battery storage within the base, allowing these units to function as fully autonomous energy hubs in remote regions.
Material science is also evolving. The transition from standard galvanized steel to lightweight aluminum alloys or reinforced composites is reducing the weight of the units, further lowering shipping costs and making them even easier to deploy manually.
Additionally, there is a shift toward modular "cluster" designs, where multiple folding houses can be connected via corridors to create larger complexes, such as field hospitals or temporary school campuses, while maintaining the folding benefit for the initial transport.
7Comparative Analysis of Folding Sizes
Choosing the right size is critical for balancing cost and utility. The 40ft model is the gold standard for comprehensive living, offering a significant interior area that can be utilized for various rooms, whereas smaller models prioritize speed and mobility.
Below is a detailed comparison based on structural specifications, particularly focusing on the high-capacity 40ft model which offers an extended area of approximately 73 square meters.
| Model Type | Extended Size (LWH) | Folding Size (LWH) | Primary Use Case |
|---|---|---|---|
| 10ft Expandable | Approx. 3m 5m 2.5m | 3m 1.5m 2.5m | Security Post / Small Office |
| 20ft Expandable | Approx. 6m 5m 2.5m | 6m 2.2m 2.5m | Studio Apartment / Clinic |
| 30ft Expandable | Approx. 9m 5m 2.5m | 9m 2.2m 2.5m | Team Office / Small Dorm |
| 40ft Expandable | 11800 6220 2480mm | 11800 2200 2480mm | Family Home / Large HQ |
| 40ft Capacity | Cover Area 73㎡ | 1 Unit per 40HQ | Rapid Housing Project |
| Custom Models | Variable | Variable | Specialized Industrial Use |
The data confirms that the 40ft expandable folding house provides the highest value in terms of space per shipment, making it the most economical choice for projects requiring significant habitable area without the cost of traditional construction.
Frequently Asked Questions
Conclusion
The china expandable folding container house represents a significant leap in the evolution of prefabricated architecture. By solving the conflict between transport efficiency and usable space, these units provide a scalable, cost-effective solution for everything from emergency shelters to professional site offices. Their ability to be deployed rapidly without heavy machinery makes them an essential tool for modern infrastructure and humanitarian projects.
For organizations and procurement teams evaluating these solutions for their next project, balancing the size requirements with logistical constraints is key. Detailed product specifications and available configurations can be reviewed through the official channels at www.yanchungongxiang.com to ensure the chosen model aligns with specific operational needs.