High Quality China Expandable Tiny House for Rapid Deployment
Finding a balance between rapid deployment and living space often poses a significant challenge for project managers and individual buyers. The 40ft expandable folding house addresses this by offering a high-capacity structural solution that transitions from a compact shipping dimensions to a spacious 73㎡ residence. Unlike traditional prefabricated units, this metal structure design emphasizes spatial efficiency and logistics optimization, making it a viable alternative for emergency housing, remote site offices, or sustainable tiny living.
By leveraging advanced folding mechanisms and high-strength metal frameworks, this unit minimizes transport costs while maximizing functional area. For those sourcing a china expandable tiny house, the focus shifts from mere portability to the actual usability of the interior environment. With an extended width of 6220mm, the unit provides a residential feel that is often missing in standard container homes, allowing for multi-room configurations without the need for complex on-site assembly.

Engineering the Transition from Compact Transport to Expanded Living Space
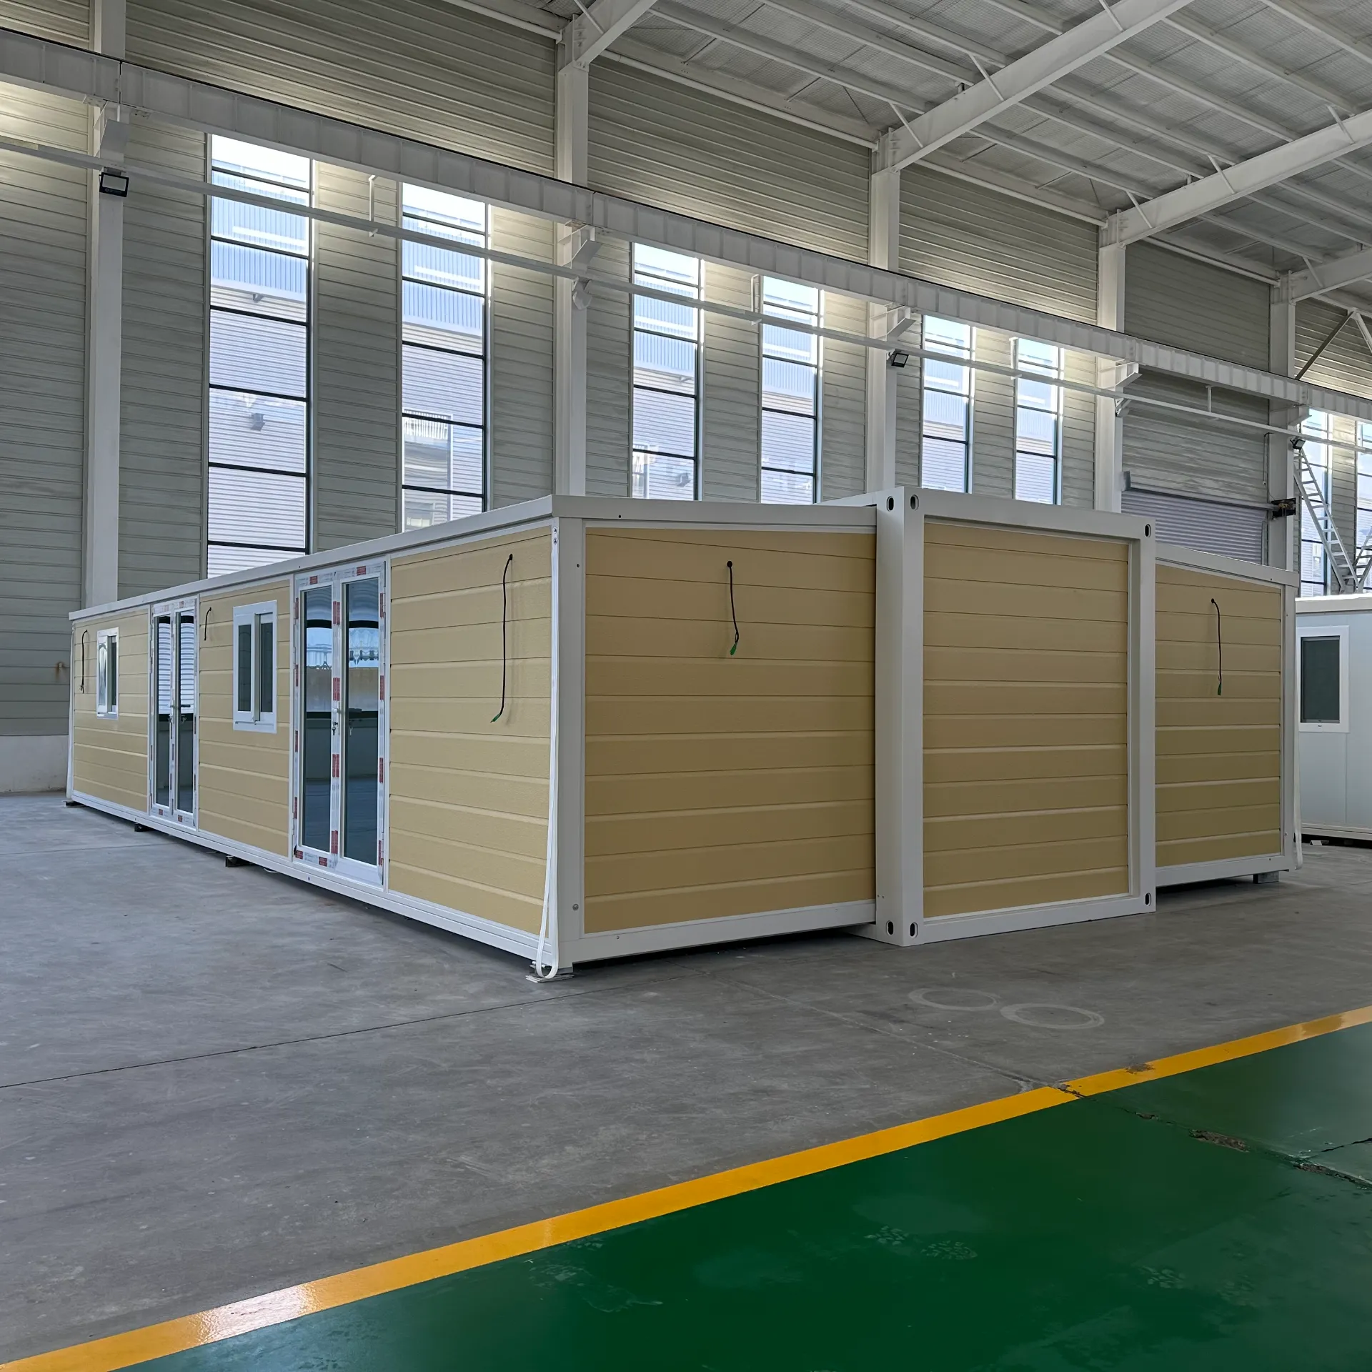
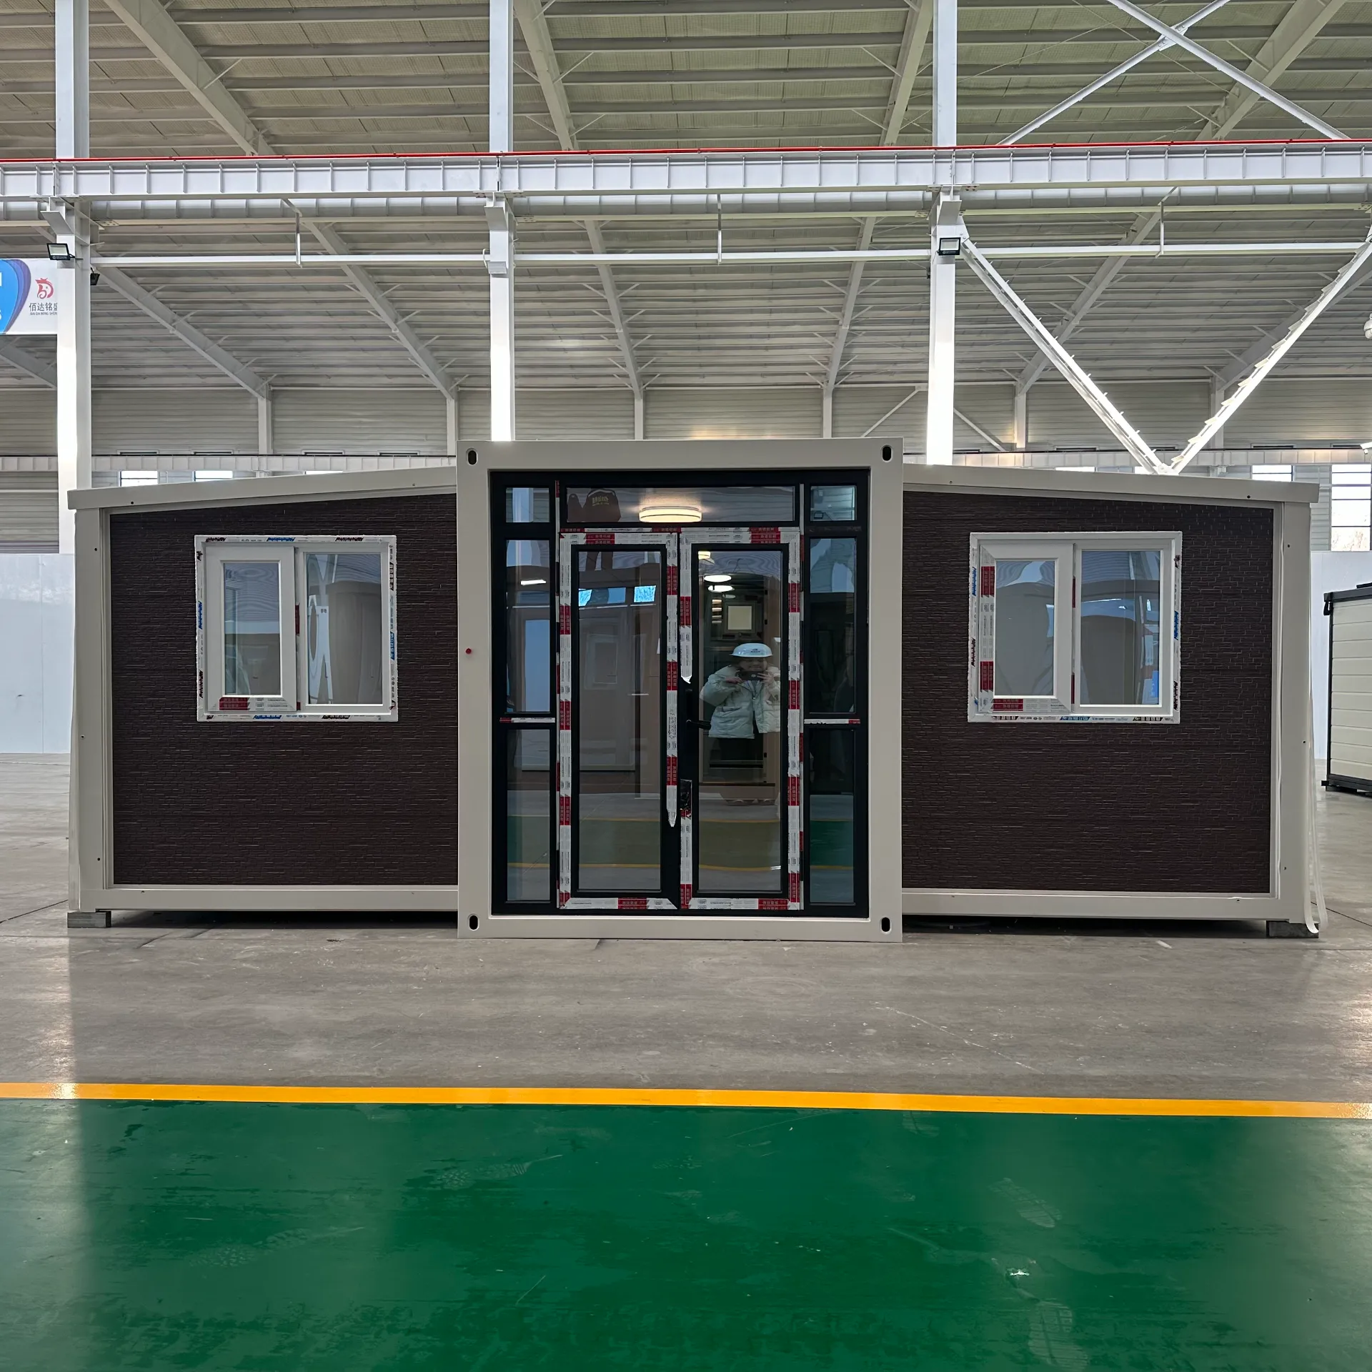
The core value of the 40ft expandable model lies in its structural transformation. In its folded state, the unit maintains a width of 2200mm, allowing it to be transported via standard 40HQ containers. Once deployed, the structure extends to a length of 11800mm and a width of 6220mm, effectively tripling its usable floor area. This is achieved through a precision-engineered folding hinge system that ensures structural integrity is not compromised during the expansion process.
From a technical perspective, the metal framework is designed to withstand the stresses of repeated folding and unfolding. The transition from a folding size of L11800W2200H2480mm to an extended size of L11800W6220H2480mm requires a high degree of tolerance and material consistency. This prevents warping and ensures that the walls and roof align perfectly, which is critical for weatherproofing and insulation performance in diverse climates.
The interior dimensions—L11540W6060H2240mm—provide a ceiling height that avoids the claustrophobic feeling common in smaller modular units. This vertical and horizontal space allows for the installation of standard furniture and fixtures, transforming a metal structure into a fully functional living or working environment within a matter of hours.

Operational Efficiency and Logistics Optimization for Large-Scale Deployment
For B2B buyers and developers, the logistical footprint of a building project is often the primary cost driver. The 40ft expandable folding house is specifically engineered to solve this. Since one 40HQ container fits one piece, the loading quantity is optimized for direct site delivery. This eliminates the need for multiple shipments of separate wall panels or roof trusses, reducing the risk of transit damage and simplifying the inventory management on-site.
The "one body, two wings" strategy employed by Hebei Yanchun Qianjian Technology ensures that the supply chain from the factory to the final destination is seamless. By integrating supply chain platform operation with foreign trade services, the company reduces the friction typically associated with importing large metal structures. This integrated approach allows buyers to focus on site preparation rather than worrying about the complexities of international shipping and customs for oversized loads.
Furthermore, the speed of deployment provides a significant competitive advantage. Because the primary structure is pre-assembled and only requires expansion, the labor cost for installation is drastically reduced compared to traditional construction. This makes the unit ideal for rapidly evolving projects where time-to-occupancy is a critical KPI.
Practical Application Scenarios and Buyer Selection Criteria
Depending on the intended use, the requirements for an expandable house vary. For temporary disaster relief or military housing, the priority is the speed of setup and structural durability. In these cases, the 73㎡ cover area allows for the separation of sleeping and living quarters, which is essential for maintaining privacy and hygiene in crowded environments.
Conversely, for buyers looking at this as a permanent tiny home or a remote resort villa, the focus shifts to interior customization and energy efficiency. The generous internal size allows for a full kitchen, a separate bathroom, and multiple bedrooms. Buyers should evaluate the following factors when selecting their configuration:
- Site Terrain: Ensure the foundation can support the extended footprint of 11.8m x 6.22m.
- Climate Requirements: Consider additional insulation layers if the unit is to be used in extreme cold or hot regions.
- Utility Integration: Plan for plumbing and electrical connections based on the extended interior layout.
- Zoning Laws: Verify local regulations regarding modular metal structures and "tiny house" permits.
By matching the product's 73㎡ capacity with the specific needs of the application, users can avoid the common mistake of under-sizing their living space, which often leads to the costly addition of secondary pods or external extensions later in the project life cycle.
Technical Specifications and Dimensional Analysis
| Dimension Type | Length (mm) | Width (mm) | Height (mm) | Total Area |
|---|---|---|---|---|
| Extended Size | 11800 | 6220 | 2480 | 73㎡ |
| Inside Size | 11540 | 6060 | 2240 | Approx. 70㎡ |
| Folding Size | 11800 | 2200 | 2480 | N/A |
| Loading Unit | 40HQ Container | 1 Piece/Cont. | Standard | Optimized |
| Structure Type | Metal Frame | Expandable | Foldable | Modular |
Quality Assurance in Metal Structure Manufacturing
The reliability of an expandable house depends entirely on the quality of the metal joints and the precision of the folding mechanism. In the metal structure manufacturing industry, consistency is key. Any deviation in the frame's alignment can lead to gaps in the exterior cladding, resulting in water leakage or thermal inefficiency. Hebei Yanchun Qianjian Technology focuses on promoting high-standard Chinese manufacturing by bridging the gap between factory production and global quality expectations.
Quality control for these units involves rigorous testing of the load-bearing capacity of the extended roof and the durability of the folding hinges. Since these units are often moved and expanded, the hardware must resist wear and corrosion. The use of galvanized steel and industrial-grade coatings is standard to ensure that the structure remains stable regardless of whether it is deployed in a humid coastal area or a dry desert environment.
For procurement managers, the ability to verify the manufacturing process is crucial. By working with an innovative enterprise that specializes in supply chain optimization, buyers gain transparency into the production cycle, ensuring that the delivered product matches the technical drawings and performance specifications promised during the negotiation phase.
Future Trends in Modular Living and Procurement Strategies
The shift toward modular, expandable housing is driven by the need for flexibility and sustainability. As the global market moves away from permanent, high-carbon concrete construction, metal-based expandable units are becoming a primary choice for "on-demand" infrastructure. We are seeing a trend toward "smart" modular homes, where the expandable framework is integrated with solar arrays and automated energy management systems.
When developing a procurement strategy for these units, buyers should move beyond comparing prices and instead look at the "total cost of ownership." This includes the cost of shipping, the time required for on-site expansion, and the long-term maintenance of the folding mechanisms. A slightly higher initial investment in a higher-grade metal structure often results in lower operational costs and a longer service life.
Ultimately, the 40ft expandable house represents the convergence of industrial efficiency and residential comfort. As supply chains become more optimized through platforms like those provided by Hebei Yanchun Qianjian Technology, the accessibility of these high-capacity tiny houses will continue to grow, enabling faster and more sustainable urban and rural development across the globe.
Common Technical and Procurement Questions
How long does it take to expand the 40ft folding house from its transport state?
The expansion process is designed for rapid deployment. Depending on the crew size and equipment available, the primary structure can typically be expanded into its full 73㎡ size within a few hours, significantly faster than traditional modular assembly.
Is the 40ft expandable house suitable for permanent residence?
Yes, given its extended size of L11800W6220H2480mm, it provides ample space for permanent living. However, for long-term use, it is recommended to add site-specific foundations and enhanced insulation based on your local climate.
Can one 40HQ container hold more than one unit?
No, due to the dimensions of the 40ft unit (Folding size L11800W2200H2480mm), one 40HQ container fits exactly one piece. This ensures the unit is securely braced during international transit.
What are the main advantages of the 40ft model over the 20ft version?
The 40ft model provides a significantly larger cover area (73㎡), allowing for multiple rooms and a more residential layout, whereas the 20ft version is better suited for small offices or single-room cabins.
How do I ensure the structural integrity of the house after multiple expansions?
Structural integrity is maintained through the use of high-strength metal frames and precision hinges. We recommend following the manufacturer's guidelines for expansion and performing periodic checks on the joint fasteners.
Are these units customizable in terms of interior layout?
Yes, while the outer metal structure is standardized for shipping, the interior partitions, flooring, and fixtures can often be customized to meet the specific needs of the buyer, such as adding more bedrooms or a larger kitchen area.
Technical References and Industry Resources
- ISO Standards for Prefabricated Buildings
- World Steel Association - Metal Construction Guidelines
- RIBA Guidelines on Modular Housing
- Global Logistics Standards for 40HQ Containers
If you are looking for a high-capacity, rapidly deployable housing solution, the 40ft expandable folding house offers an ideal blend of transport efficiency and spacious living. Contact our team to discuss your specific site requirements and logistical needs.
Related Industry Insights