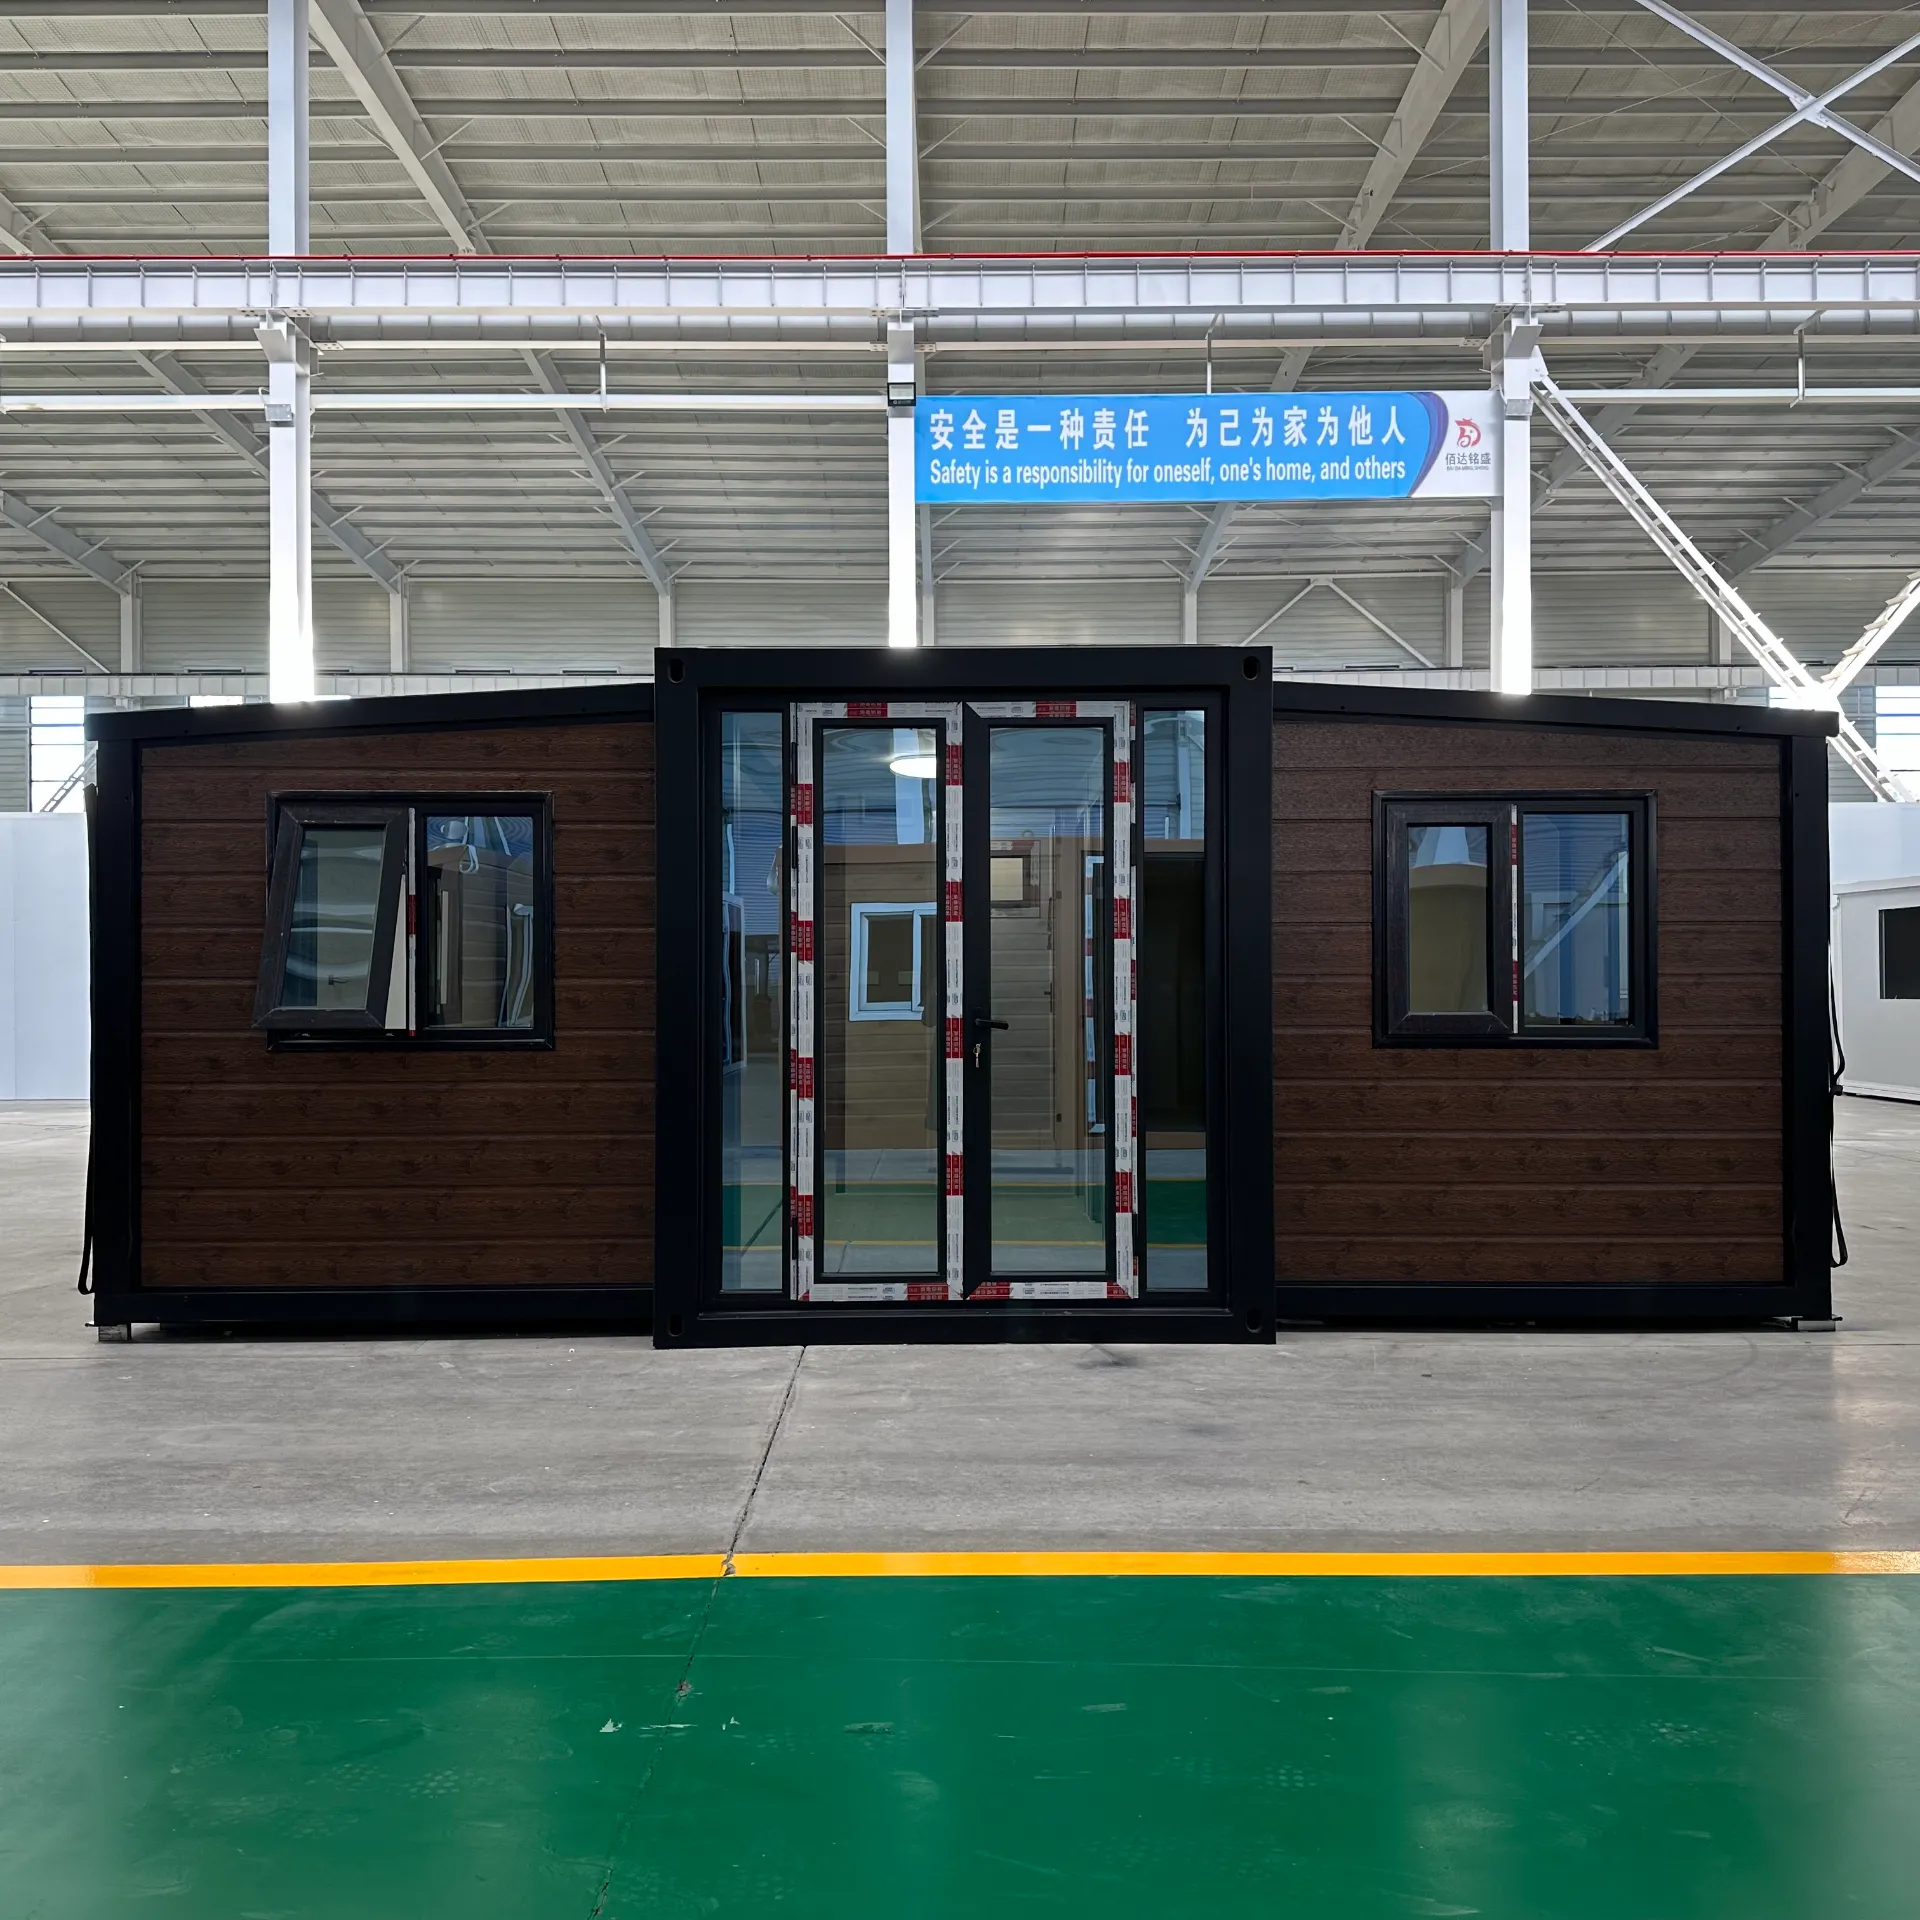
Efficient China Tiny Expandable House 40ft Folding Home
Finding a balance between spatial efficiency and structural durability often poses a significant challenge for rapid housing projects. The 40ft expandable folding house addresses this by merging the logistical advantages of a shipping container with the livability of a permanent residence. Designed for scenarios where time and site accessibility are critical, this structural solution allows for the deployment of 73 square meters of usable area without the need for traditional on-site construction. By utilizing a folding mechanism, the unit minimizes shipping costs while maximizing interior volume upon extension, making it an ideal choice for temporary offices, remote housing, or disaster relief centers.

Engineering the Logistics of Large-Scale Rapid Deployment Housing
The primary technical advantage of a folding metal structure is the drastic reduction in transportation overhead. In the construction of a 40ft expandable folding house, the engineering focus is on the transition from a compact folding size of L11800W2200H2480mm to a full extended width of 6220mm. This transition is managed through precision-engineered hinges and locking mechanisms that ensure structural integrity once the walls are slid into place.
From a manufacturing perspective, these units are built to fit within a standard 40HQ container, allowing for seamless global shipping. The use of high-strength galvanized steel frames prevents deformation during transit and provides the necessary load-bearing capacity to support the extended roof sections. For procurement managers, this means the ability to move an entire housing unit across continents with the same ease as shipping standard cargo, significantly lowering the cost per square meter of deployed space.

Optimizing Interior Spatial Dynamics for Versatile Use Cases
With an inside size of L11540W6060H2240mm, the extended unit provides a generous living or working environment. The spatial layout is designed to be flexible, allowing the 73㎡ cover area to be partitioned according to the end-user's needs. Whether configured as a multi-room residence or an open-plan operational hub, the height of 2.24 meters ensures a comfortable ceiling level that mimics traditional architectural standards.
Key functional considerations include:
- Zonal Partitioning: The large footprint allows for the separation of sleeping, cooking, and sanitary areas.
- Climate Control: The metal structure is typically paired with insulated wall panels to maintain thermal efficiency in diverse climates.
- Rapid Setup: The folding architecture allows the unit to be unfolded and secured in a fraction of the time required for modular prefabricated buildings.
Strategic Application Scenarios and Operational Requirements
The adoption of a china tiny expandable house is often driven by the need for immediate infrastructure in remote or underdeveloped areas. In mining operations or oil field exploration, the ability to deploy a 73㎡ facility without heavy machinery on-site is a critical operational advantage. These units serve as high-capacity dormitories or site management offices where traditional building permits or foundations are impractical.
Furthermore, the architectural versatility extends to the hospitality sector, where "glamping" or eco-resorts require low-impact structures that do not permanently alter the landscape. Because the unit is prefabricated, it arrives with a consistent level of quality control, reducing the risks associated with local labor variability and material shortages in remote regions. The primary requirement for deployment is a level surface or a basic foundation block system to ensure the stability of the extended walls.
Technical Specification and Dimension Matrix
| Dimension State | Length (mm) | Width (mm) | Height (mm) | Total Area |
|---|---|---|---|---|
| Extended Size | 11800 | 6220 | 2480 | 73㎡ |
| Inside Size | 11540 | 6060 | 2240 | Approx. 70㎡ |
| Folding Size | 11800 | 2200 | 2480 | N/A |
| Loading Capacity | 40HQ Container | 1 Piece | Standard | High Efficiency |
| Structure Type | Expandable Steel | Folding Wall | Prefabricated | Rapid Deploy |
Evaluating Supplier Capabilities in Metal Structure Manufacturing
When sourcing large-scale folding structures, the buyer's focus should shift from simple pricing to the reliability of the supply chain. Hebei Yanchun Qianjian Technology Co., Ltd. operates as a bridge between advanced Chinese manufacturing and global demand, focusing on supply chain platform optimization. This ensures that the technical specifications of the 40ft unit are maintained from the factory floor to the final destination.
A critical evaluation factor is the precision of the folding joints. Poorly manufactured hinges lead to misalignment during expansion, which compromises the weather-sealing capabilities of the roof and walls. Buyers should verify the quality of the galvanized coating on the steel frame to ensure longevity in humid or coastal environments. By leveraging a comprehensive foreign trade service model, the company ensures that the logistical complexities of shipping 40HQ containers are handled with professional oversight, reducing the risk of transit damage.
Future Trends in Modular Steel Housing and Procurement Strategy
The trend in prefabricated metal structures is moving toward greater energy independence and smarter integration. We anticipate a rise in the integration of solar arrays and greywater recycling systems directly into the roof and floor chassis of expandable units. This evolution will make them more viable as permanent off-grid housing solutions rather than just temporary installations.
For procurement professionals, the recommended strategy is to prioritize modularity and scalability. Selecting a system that allows for multiple units to be connected can create larger complexes for corporate or governmental use. As the global market for a china tiny expandable house grows, the ability to customize interior layouts while maintaining the standard folding dimensions will be the key to achieving both logistical efficiency and occupant satisfaction.
Frequently Asked Questions on Expandable Folding Houses
What is the actual usable space of the 40ft expandable house?
The extended size covers 73 square meters, with an internal usable area of approximately L11540W6060H2240mm, providing ample room for multiple rooms or a large open office.
How many units can be shipped in one container?
Due to its dimensions, one 40HQ container fits exactly 1 piece of the 40ft expandable folding house in its folded state.
Is a foundation required for installation?
While these units are portable, a level surface is required. Depending on the terrain, basic concrete pads or adjustable steel footings are recommended to ensure stability.
How does the folding mechanism work during setup?
The walls are designed to slide outward from the central core and are then locked into place with heavy-duty bolts and brackets, requiring minimal tools for deployment.
Can these units be used as permanent residences?
Yes, provided they are equipped with proper insulation and connected to local utilities. Their galvanized steel structure offers the durability needed for long-term use.
What is the primary advantage of the 40ft model over the 20ft model?
The 40ft model offers significantly more square footage (73㎡), making it suitable for family housing or professional office environments where the 20ft model would be too restrictive.
Industry Technical References
- ISO Standards for Prefabricated Steel Structures
- World Steel Association - Galvanized Steel Guidelines
- ASTM International - Structural Load Standards
- International Container Shipping Logistics Standards
Selecting the right expandable housing solution requires a careful analysis of spatial needs and logistical constraints. For those seeking high-capacity, rapid-deployment structures, the 40ft folding house represents the pinnacle of efficiency in modern metal construction.
Related Industry Insights