Email: yanchunjituan@163.com
Tel: 8613303316269
The logistics of deploying rapid-response housing have shifted from traditional site-built structures to highly engineered modular systems. For organizations requiring immediate spatial expansion, the emergence of the china collapsible house has redefined the balance between deployment speed and structural integrity.
Modern collapsible units are no longer mere temporary shelters; they are integrated architectural solutions designed to minimize transport volume while maximizing habitable area. By utilizing foldable steel frames and precision-engineered hinges, these structures allow for a dramatic reduction in shipping costs, which often represent a significant portion of total procurement budgets in global infrastructure projects.
This analysis examines the technical mechanics of foldable housing, evaluates the selection criteria for different scale requirements, and explores how the industrial capacity of Chinese manufacturing is influencing global standards for rapidly deployable architecture.


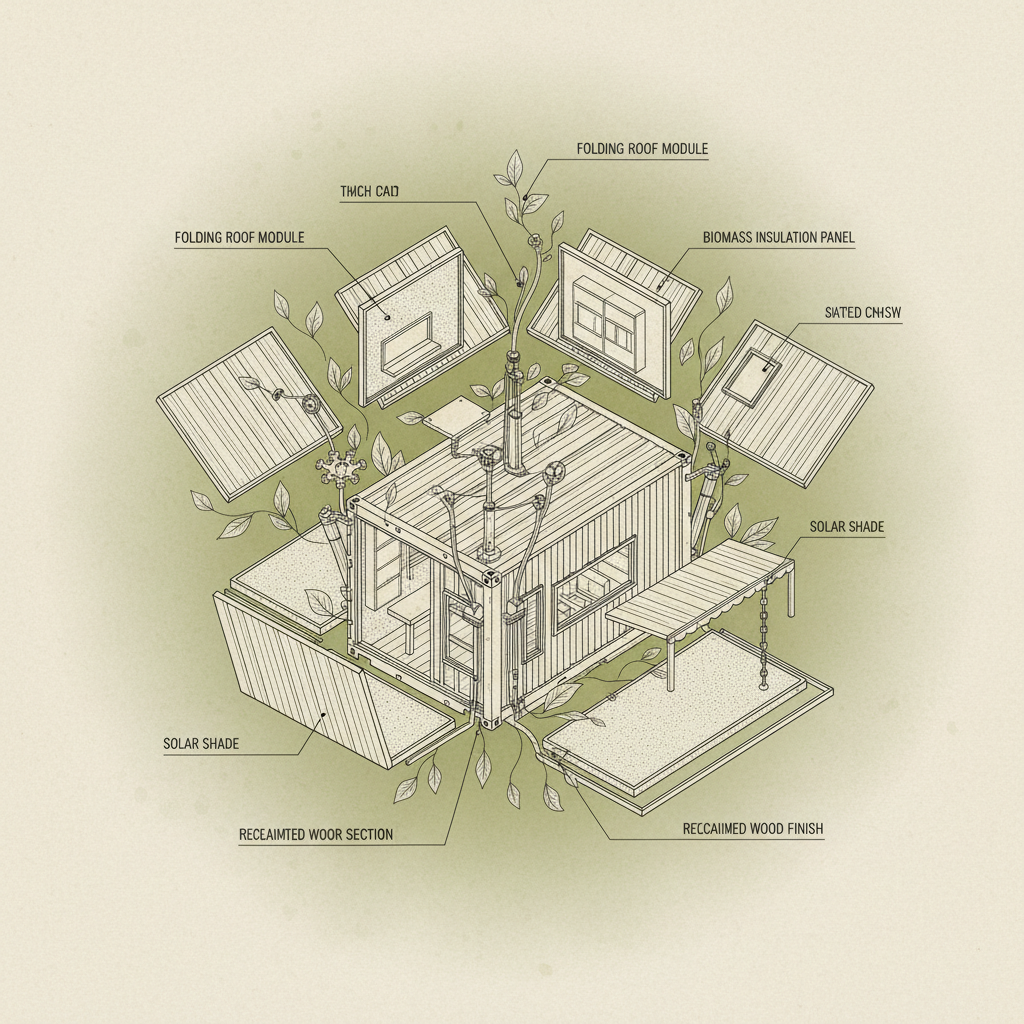
The structural core of a collapsible house relies on a galvanized steel chassis that acts as both the transport base and the foundation of the expanded home. Unlike traditional container houses, the foldable model uses a series of telescopic and hinged supports that allow the walls to pivot outward.
This design minimizes the "dead space" during transport. By integrating the roof and floor as the primary load-bearing elements, the structure maintains rigidity once locked into place, effectively transforming a narrow shipping volume into a wide-span living area.
The transition from a folded state to an operational building is a matter of mechanical sequencing. High-strength steel pins and locking mechanisms ensure that once the walls are extended, the structural stability is equivalent to a fixed-frame building. This "expandable logic" allows for the rapid creation of interior rooms without the need for heavy machinery or extensive on-site welding.
Material selection is critical to the success of these units. The use of lightweight yet durable composite panels for walls and ceilings reduces the overall weight, which is essential for maintaining the structural integrity of the folding hinges over multiple deployment cycles. Thermal insulation is typically integrated into these panels to ensure the unit remains habitable across diverse climatic zones.
From a manufacturing perspective, Hebei Yanchun Qianjian Technology Co., Ltd. utilizes this industrial approach to optimize the supply chain, ensuring that each unit conforms to rigorous dimensional tolerances. This precision is what allows for the seamless "snap-fit" alignment of components during the expansion process.
The primary economic advantage of collapsible housing lies in the logistics phase. When a unit is folded, its dimensions are optimized to fit standard shipping container parameters, drastically reducing the freight cost per square meter of usable space.
The core value proposition of foldable architecture is the decoupling of transport volume from habitable area; this enables the deployment of multiple high-capacity units within a single 40HQ container, effectively multiplying the site's capacity without increasing shipping overhead.
For example, a 20ft expandable folding house can be compressed to a width of only 2200mm for transport, yet it expands to cover an area of 37㎡. This ratio makes it a superior choice for remote sites where accessibility is limited and transport costs are prohibitive.
When evaluating different sizes of expandable units, buyers must consider the ratio between deployment time and spatial gain. While a 10ft unit is ideal for rapid solo-occupancy setups, the 20ft and 40ft models offer significantly higher utility for administrative or residential use.
The following index compares various configurations based on their relative efficiency in terms of transport-to-living area ratio and ease of deployment.
In a typical industrial setting, such as a remote mining camp or a disaster relief zone, the ability to establish a 37㎡ living space in a matter of hours is critical. The 20ft expandable folding house, with its extended dimensions of L5900W6300H2480mm, provides enough internal volume (L5460W6140H2240mm) to function as a full office or a multi-person dormitory.
Procurement managers often evaluate these units based on their "loading density." Since one 40HQ container can accommodate 2 pieces of the 20ft expandable model, the operational footprint for logistics is halved compared to traditional pre-fabricated buildings, making it the preferred solution for high-density temporary housing.
The industry is moving toward "smart modularity," where the focus is not just on the ability to fold, but on the integration of sustainable energy systems. We are seeing a trend where collapsible roofs are being optimized for integrated photovoltaic panels, allowing these units to operate off-grid in remote locations.
Furthermore, the demand for customizable interior layouts is increasing. Instead of a one-size-fits-all approach, manufacturers are developing interchangeable interior modules that can be swapped depending on whether the unit is used as a clinic, a classroom, or a residential suite.
This evolution is driven by a shift in user expectations; buyers no longer view a china collapsible house as a stop-gap measure, but as a viable long-term modular building strategy that can be relocated as project needs change.
Selecting the right expandable unit requires a trade-off analysis between available transport budget and the required habitable area. A common error in procurement is overlooking the final extended width, which may exceed the available site footprint in tight urban environments.
Decision-makers should prioritize the locking mechanism's durability and the panel's thermal rating over initial cost, as these factors determine the unit's lifespan and operational cost in extreme climates.
The following table provides a comparative framework to help buyers align their specific site requirements with the appropriate modular product category.
| Requirement | 10ft Unit | 20ft Unit | 40ft Unit | Suitability |
|---|---|---|---|---|
| Transport Cost | Lowest | Moderate | High | Priority: Budget |
| Deployment Speed | Fastest | Fast | Moderate | Priority: Time |
| Habitable Area | Minimal | Optimal (37㎡) | Maximum | Priority: Space |
| Foundation Needs | Low | Moderate | High | Priority: Site |
| Occupancy Load | 1-2 Person | 3-5 Person | 6+ Person | Priority: Capacity |
| Container Fit | High Density | 2 per 40HQ | 1 per 40HQ | Priority: Logistics |
While standard containers are built for stacking, collapsible houses are engineered for living space. Once the expansion locks are engaged, the steel framework provides stability comparable to lightweight steel-frame buildings. However, they are generally not designed for high-level stacking like shipping containers unless specifically modified for multi-story modularity.
The primary advantage is the reduction in shipping volume. By folding the structure to a width of 2200mm, you can fit two 37㎡ units into a single 40HQ container. This effectively doubles the housing capacity per shipment, significantly lowering the freight cost per square meter of living space compared to traditional prefabricated modular homes.
Yes, one of the defining features of these units is their reversibility. They can be folded back into their transport configuration and moved to a new location. However, the time and labor required for folding depend on the interior fixtures and utility connections, which must be disconnected before the structure is collapsed.
Depending on the size and the skill of the team, a basic unit can typically be expanded and locked in 10 to 30 minutes. The longer process involves connecting electricity, plumbing, and finalizing the interior layout, which can take a few hours but is still vastly faster than traditional on-site construction.
Most high-quality collapsible houses use sandwich panels consisting of a core of expanded polystyrene (EPS) or polyurethane (PU) between two layers of galvanized steel. This provides a thermal barrier that keeps the interior temperate in both hot and cold environments, though additional HVAC systems are usually recommended for permanent occupancy.
While often used interchangeably, 'collapsible' typically refers to the ability to fold the entire structure for transport, whereas 'expandable' emphasizes the transition from a compact shipping size to a larger habitable area. In the current market, most china collapsible house products combine both features—folding for transit and expanding for use.
The shift toward foldable modular architecture represents a broader industrial trend toward efficiency and agility. By solving the conflict between transport volume and usable space, collapsible housing provides a scalable solution for industries ranging from emergency relief to remote industrial expansion.
For procurement professionals, the key to success lies in matching the unit size—whether it be 10ft, 20ft, or 40ft—to the specific operational constraints of the site. As these structures continue to integrate better materials and smarter energy solutions, they will likely move from being "temporary" to becoming a core component of sustainable, flexible urban and industrial planning.