Email: yanchunjituan@163.com
Tel: 8613303316269
When evaluating rapid deployment housing, the core challenge often lies in balancing structural integrity with logistical efficiency. Many project managers struggle to find a solution that minimizes on-site assembly time without sacrificing the usable interior square footage required for professional or residential operations. This is where the engineering logic of a china extendable house provides a strategic advantage, transforming the traditional construction timeline into a streamlined installation process.
The shift toward modularity in the metal structures industry is driven by the need for scalable space. Whether deploying 10ft, 20ft, 30ft, or 40ft expandable folding houses, the primary goal is to reduce the cost of transport while maximizing the final footprint. By utilizing high-strength steel frames and precise folding mechanisms, these units allow for high-density shipping—such as fitting two 20ft units into a single 40HQ container—drastically lowering the carbon footprint and cost of global logistics.
Understanding the technical specifications and procurement criteria is essential for ensuring long-term durability in diverse climates. This analysis explores the structural mechanisms, spatial efficiency, and selection logic for those seeking reliable modular solutions. For enterprises optimizing their supply chain for rapid housing, choosing a china extendable house represents a pivot toward industrial efficiency and operational agility.


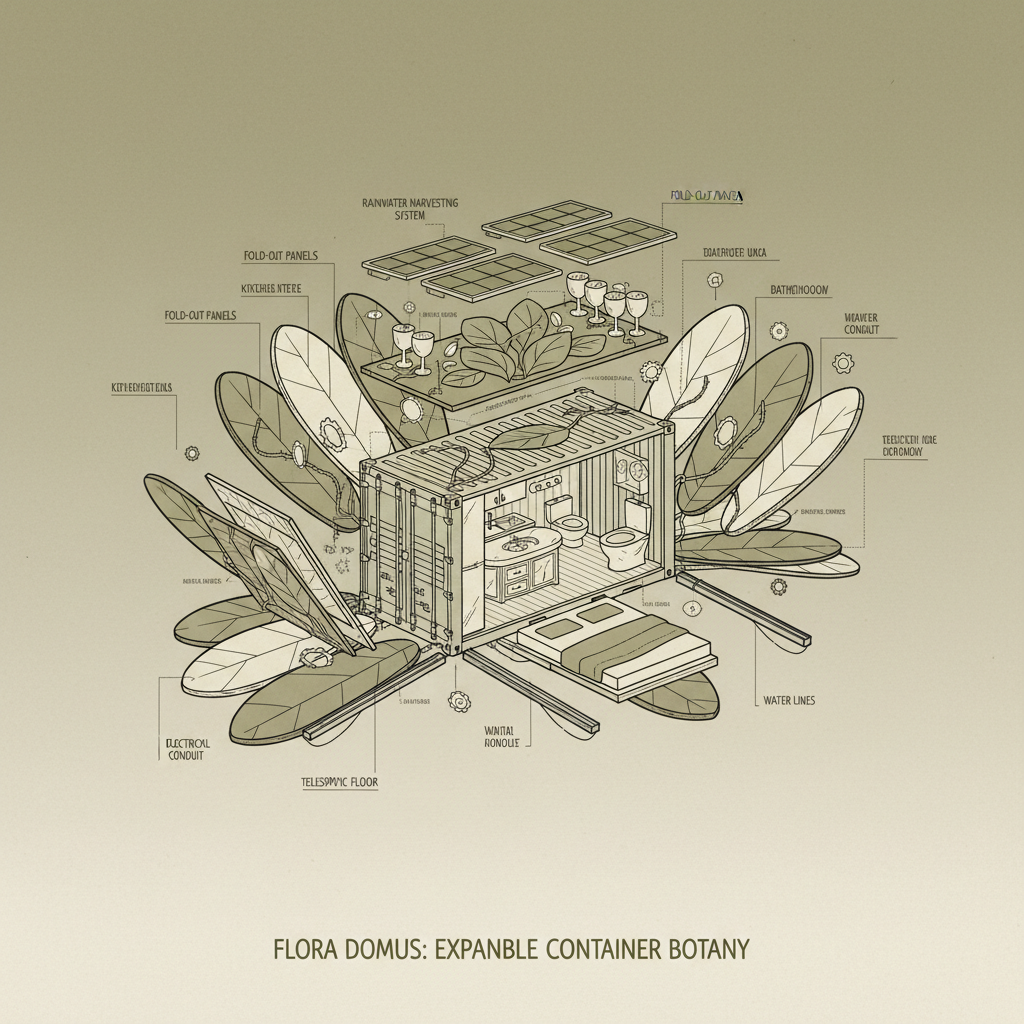
The core of an expandable house lies in its telescopic and folding frame architecture. Unlike static container homes, these units employ a series of precision-engineered hinges and sliding tracks that allow the walls to unfold from a compact shipping state to a full living area. This mechanical transition is designed to maintain structural rigidity while eliminating the need for heavy on-site welding or complex assembly, making it a preferred choice for rapid deployment.
From a technical standpoint, the 20ft expandable folding house serves as a primary benchmark. In its folding state, it occupies a width of 2200mm, but once extended, it expands to a width of 6300mm and a length of 5900mm. This transformation increases the usable cover area to 37 square meters, providing a substantial interior volume (L5460W6140H2240mm) that exceeds the capacity of standard shipping containers without the corresponding transportation costs.
Material selection is the first line of defense against environmental degradation. The use of galvanized steel for the main frame ensures that the structure can withstand oxidation and corrosion, which is critical for units deployed in coastal or humid industrial zones. The precision of the folding joints is equally important; any misalignment during the fabrication phase can lead to structural stress and leaks during the expansion process.
The intersection of structural precision and material grade determines the lifecycle of the unit. For a 20ft expandable unit, the ability to maintain a height of 2480mm while extending the width to 6300mm requires a frame that resists torsion, ensuring that the house remains stable under wind loads and seismic activity.
Furthermore, the integration of high-density insulation panels and weather-resistant roofing materials prevents thermal bridging. This ensures that the interior remains habitable across varying temperatures, reducing the energy load for heating and cooling. Proper sealants at the expansion joints are mandatory to prevent water ingress, which is the most common failure point in modular folding structures.
The primary value of a folding house is the drastic reduction in the "transport-to-utility" ratio. By shipping units in a compressed state, operators can maximize container utilization. For instance, fitting two 20ft expandable units into one 40HQ container effectively doubles the capacity per shipment, reducing freight costs by approximately 50% compared to transporting fully assembled modular rooms.
Operational efficiency is realized through the transition from a 2200mm folding width to a 6300mm extended width, creating a 37㎡ area that is ready for occupancy within hours rather than weeks. This rapid scalability is a critical asset for emergency housing and temporary site offices.
Beyond logistics, the interior dimensions (L5460W6140H2240mm) allow for flexible zoning. These spaces can be easily configured into separate living quarters, office workstations, or medical triage areas. The predictability of the dimensions ensures that furniture and equipment can be standardized across multiple units, further streamlining the setup of large-scale modular colonies.
Comparing different sizes within the expandable house range reveals a clear correlation between unit size and deployment scale. While a 10ft unit is ideal for single-person security posts or remote monitoring, the 20ft and 40ft versions are designed for collective housing or administrative hubs. The 20ft unit, with its 37㎡ coverage, represents the most balanced option for most commercial applications.
Logistical efficiency is measured by the loading quantity per high-cube container. The ability to stack and fold these units allows for a volumetric efficiency that traditional prefabricated houses cannot match. This ensures that the project lead time is reduced from the moment of factory exit to final site commissioning.
In the construction and mining sectors, these houses serve as immediate on-site accommodation. The ability to deploy a 20ft expandable house allows companies to establish a professional presence in remote areas without the need for permanent foundations. These units are frequently used as site offices, worker dormitories, and temporary storage facilities due to their quick setup and high durability.
Outside of industrial use, the modular nature of these structures makes them suitable for disaster relief and emergency medical clinics. In scenarios where infrastructure has collapsed, the 37㎡ extended area provides a sterile, weatherproof environment for healthcare providers. The speed of expansion means that critical services can be established in hours, directly impacting the effectiveness of emergency responses.
The manufacturing of metal structures is moving toward "Intelligent Modularization." This involves integrating smart sensors into the folding mechanisms to monitor structural stress and ensure the house is leveled correctly during expansion. This trend reduces human error during installation and increases the safety of the occupants.
Sustainability is also becoming a core driver. Manufacturers are increasingly focusing on the recyclability of the steel frames and the use of eco-friendly insulation materials. By reducing the amount of waste generated on-site—since the units are factory-built—expandable houses offer a more sustainable alternative to traditional temporary construction.
Furthermore, the integration of "One Body, Two Wings" strategies in the supply chain, as seen with innovators like Hebei Yanchun Qianjian Technology Co., Ltd., allows for a more seamless connection between Chinese manufacturing capabilities and global market demands. This systemic approach ensures that the technical evolution of the product is aligned with the actual needs of international buyers.
One of the primary challenges in deploying expandable houses is ground preparation. While the units are portable, a level surface is required to ensure the folding mechanisms operate smoothly. Improper leveling can lead to gaps in the seals, potentially compromising the interior's weatherproofing.
Another consideration is the long-term maintenance of the expansion joints. Regular inspection of the hinges and gaskets is necessary, especially in extreme environments. Using high-grade lubricants and ensuring the seals are free of debris maintains the structural integrity over multiple folding cycles.
Finally, buyers must balance the initial cost against the lifecycle value. While high-spec units may have a higher upfront price, the savings in transportation and on-site labor often result in a lower total cost of ownership (TCO) over the project's lifespan.
| Specification | Folding State | Extended State | Impact on Project |
|---|---|---|---|
| Width | 2200mm | 6300mm | Transport vs. Utility |
| Length | 5900mm | 5900mm | Constant Footprint |
| Height | 2480mm | 2480mm | Standard Clearance |
| Cover Area | ~13㎡ | 37㎡ | Spatial Expansion |
| Inside Width | N/A | 6140mm | Interior Zoning |
| Loading | 2 units/40HQ | N/A | Logistics Cost Red. |
An extendable house is a prefabricated modular building designed with a folding frame that allows it to be transported in a compact container-like state and expanded on-site to increase its living area. It combines the logistics of a shipping container with the space of a traditional modular home, utilizing high-strength steel and precise hinges to achieve rapid deployment without permanent construction.
The expansion process typically takes a few hours. Once the unit is positioned on a level surface, the walls are unfolded and locked into place. Because the electrical and plumbing systems are largely pre-installed in the factory, the unit becomes operational almost immediately after the physical expansion is complete, significantly reducing on-site labor costs.
Yes, these units are designed for relocatability. The folding mechanism allows the house to be compressed back to its shipping dimensions, making it possible to move the unit to a different site as project needs change. This flexibility is a primary advantage for mining and construction companies that move their base of operations periodically.
Logistical efficiency is a key feature. For example, one 40HQ (High Cube) container can typically fit two 20ft expandable folding houses. This high loading density dramatically reduces the per-unit cost of international shipping, making it a cost-effective solution for large-scale housing projects across different continents.
They are suitable provided they are specified for the environment. The use of galvanized steel and professional-grade insulation panels prevents corrosion and maintains thermal stability. However, for extreme arctic or tropical conditions, it is important to verify the R-value of the insulation and the grade of the weather-sealing gaskets used at the expansion points.
The choice depends on the intended use case. A 20ft unit (37㎡) is ideal for small offices, guest houses, or individual worker quarters. A 40ft unit is better suited for larger administrative hubs, multi-person dormitories, or clinic spaces. Evaluate your required interior square footage and the available space on your site before selecting the unit size.
The integration of expandable folding technology into the metal structures industry solves the fundamental conflict between transportability and spatial utility. By transforming a compact 2200mm wide unit into a 37㎡ living space, these houses provide an unprecedented level of agility for industrial, commercial, and emergency applications. The key to success lies in prioritizing structural precision, material grade, and proper site preparation to ensure long-term durability.
For organizations seeking to optimize their global supply chain and deploy high-quality housing rapidly, understanding these technical nuances is critical. Whether you are managing a remote construction site or designing an emergency response strategy, the right modular solution can significantly reduce operational overhead. To explore detailed specifications and find the most suitable configuration for your project, you can visit www.yanchungongxiang.com for professional guidance.